Mr. Ashir Residence
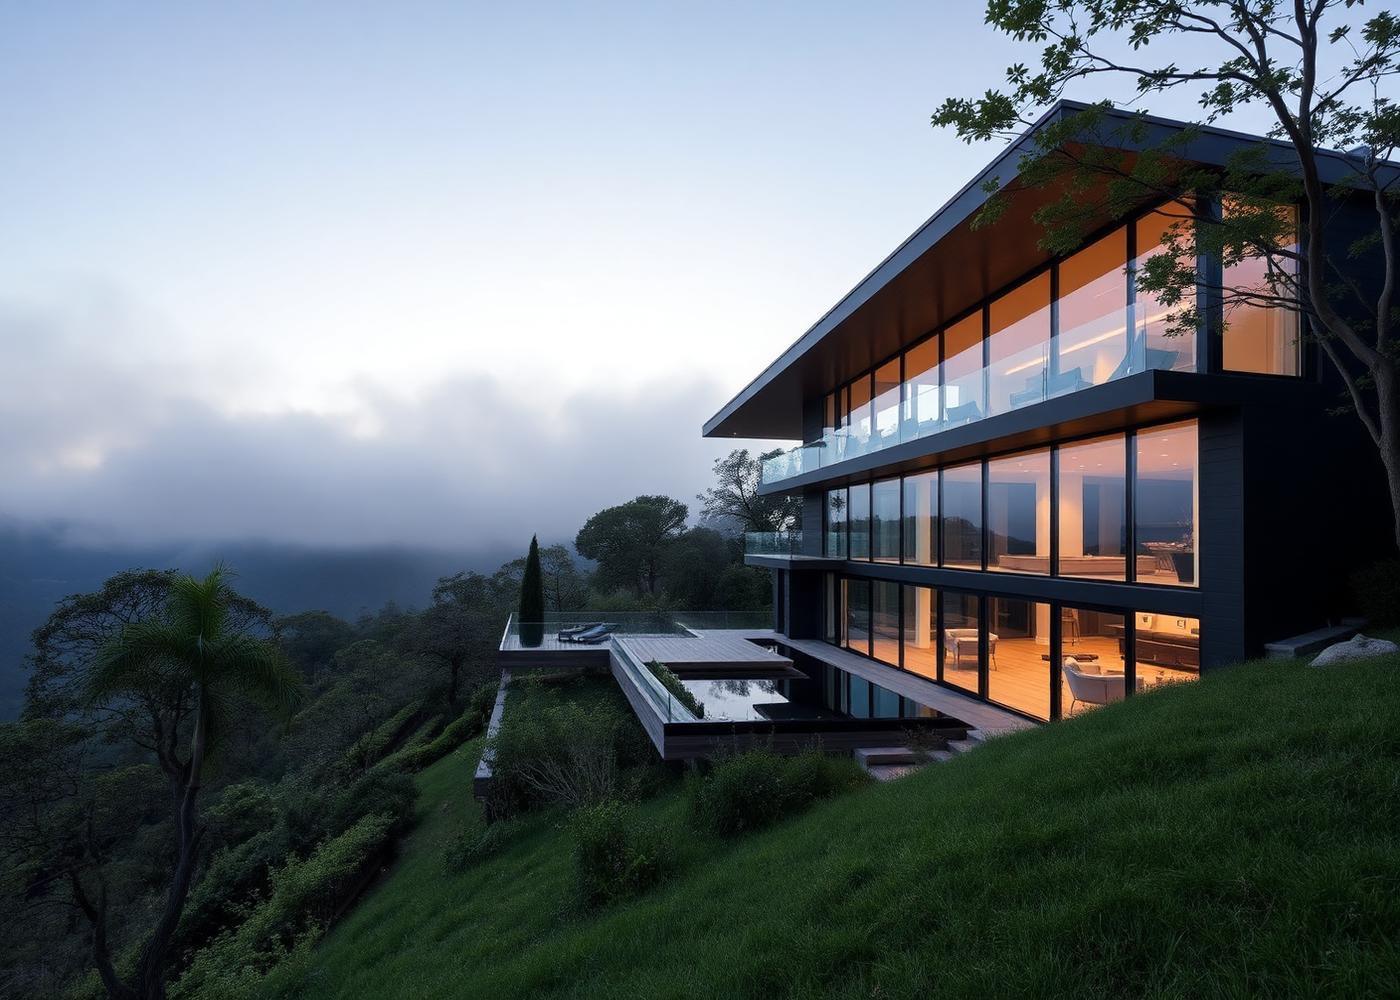
A hillside home in Wayanad shaped by views, rainfall and a restrained material palette.
- Category
- Residential
- Location
- Wayanad
- Status
- Completed
- Role
- Design & Build
Overview
How this projectcame together.
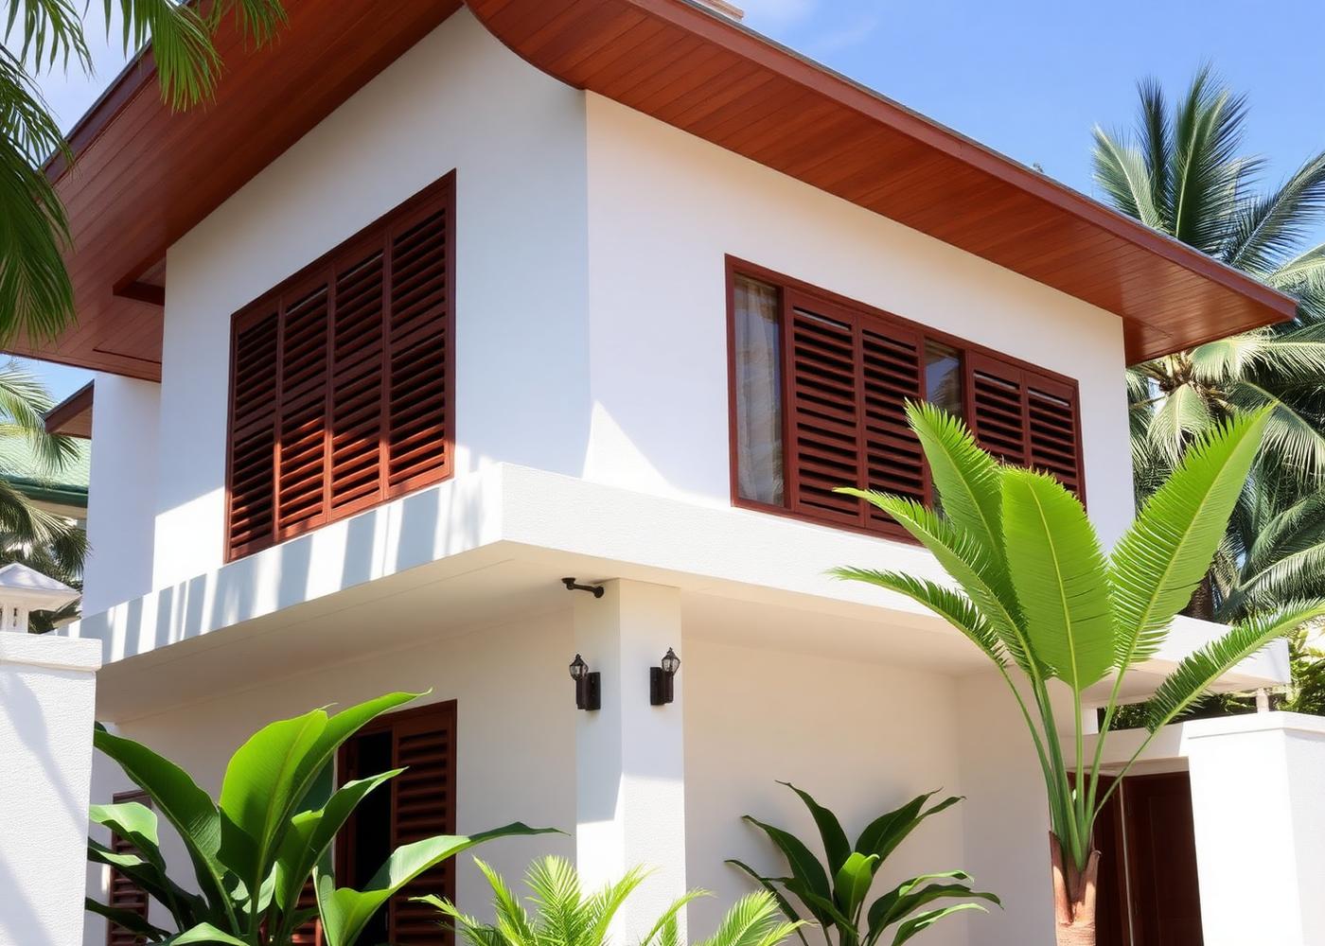
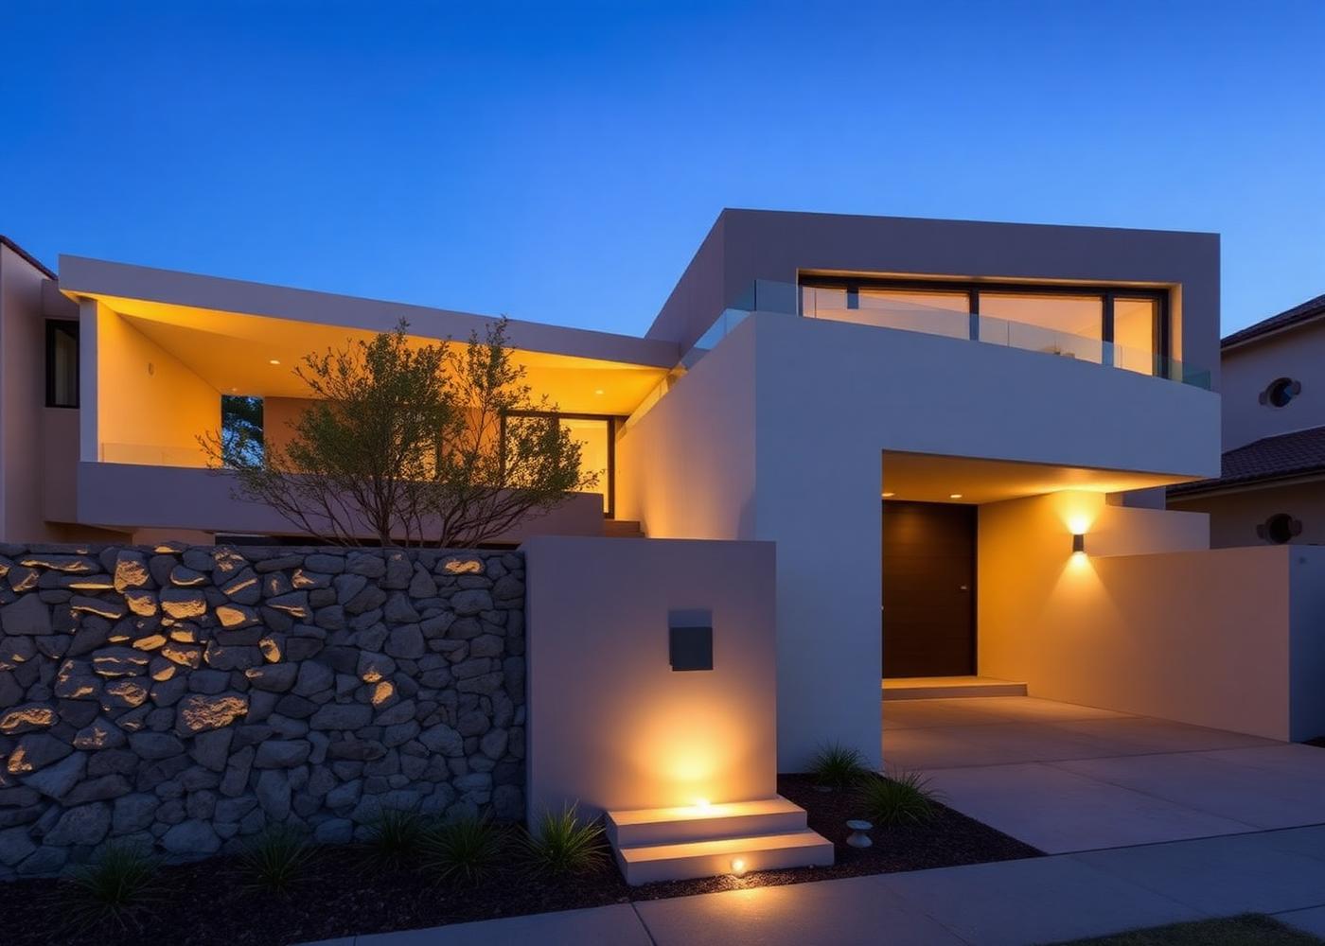
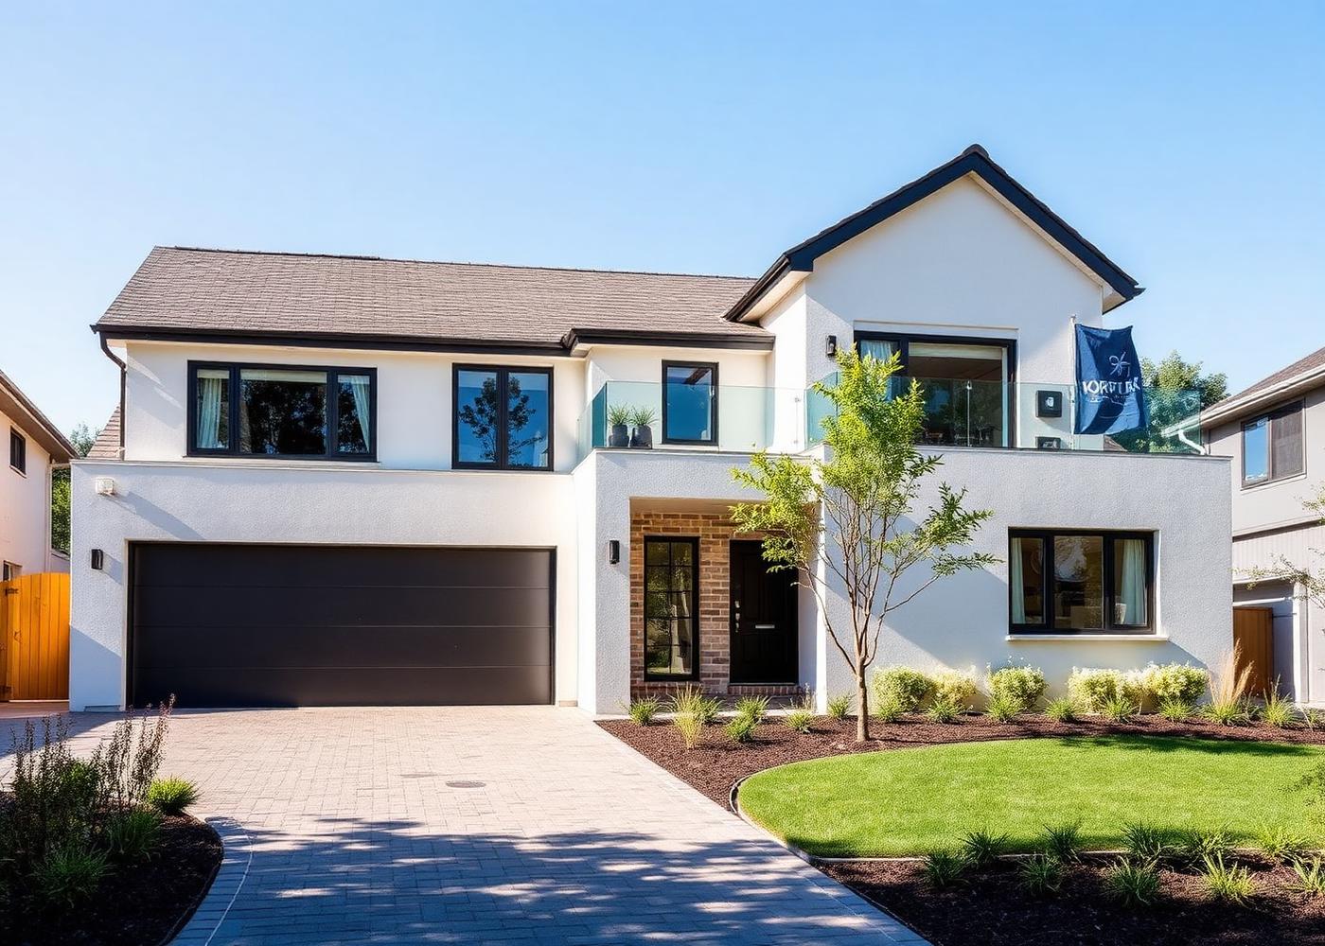
Set against Wayanad's terrain, this home was planned around its outlook — deep openings on the view side, protected service edges on the weather side.
Waterproofing, drainage and slope stability were resolved before the first level came up, which is what keeps a hill home dry decades later.
Scope of work
- 01Design Coordination
- 02Structure
- 03Interiors
- 04Landscape
- 05Handover
Location
Wayanad
Gallery
Project gallery
4 photographs
Category
Residential
A hillside home in Wayanad shaped by views, rainfall and a restrained material palette.
Build quality
Detailed before executed
Every joint, level and service route is resolved on paper before it reaches the site — that is what keeps our finishes consistent.
More projects